
COH Solid Waste Management Northwest Transfer Station
CLIENT
City of Houston
BUILDING AREA
40,000 SF
PROJECT DESCRIPTION
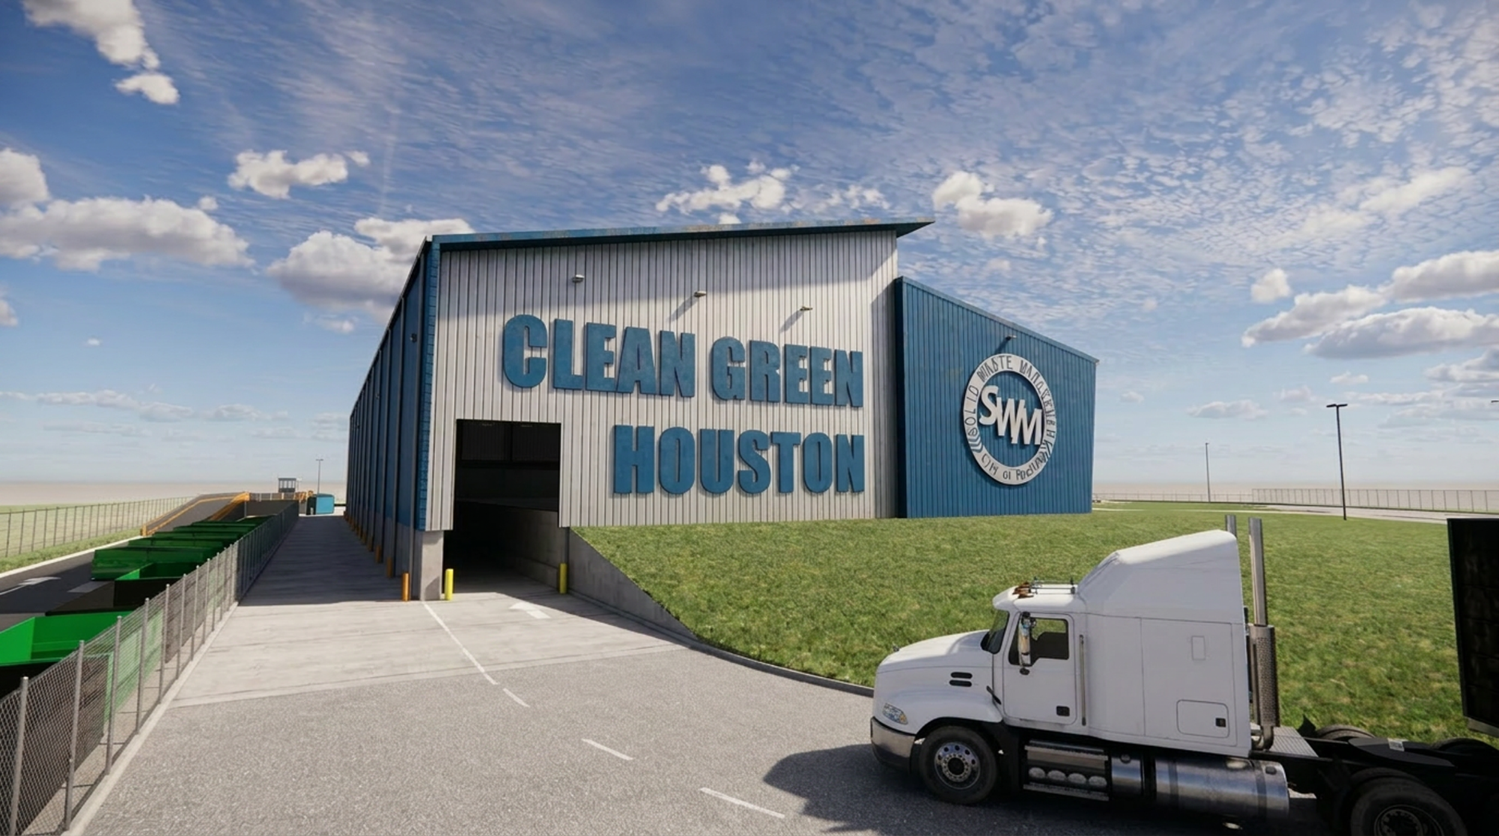
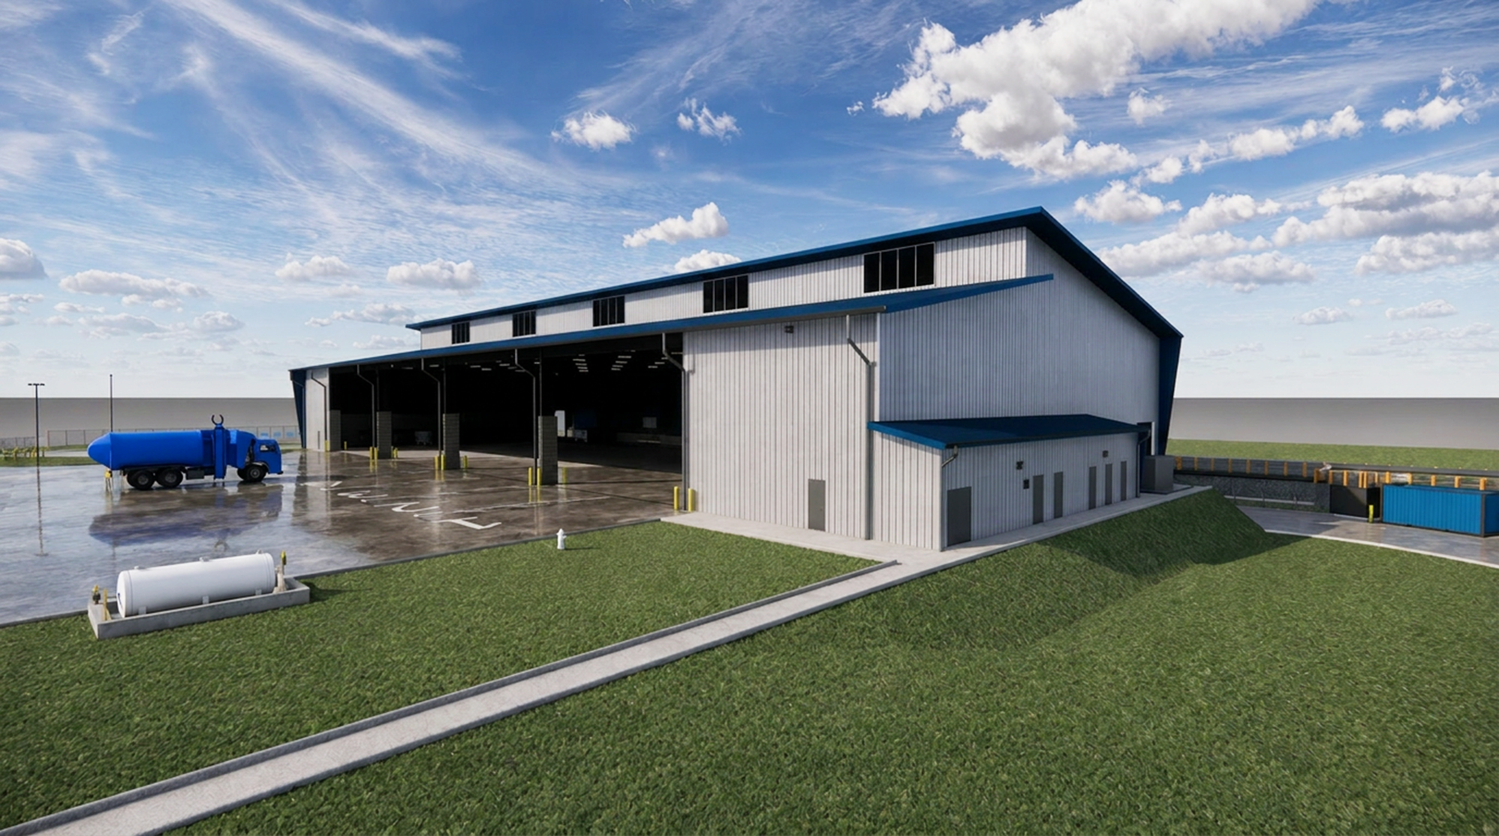
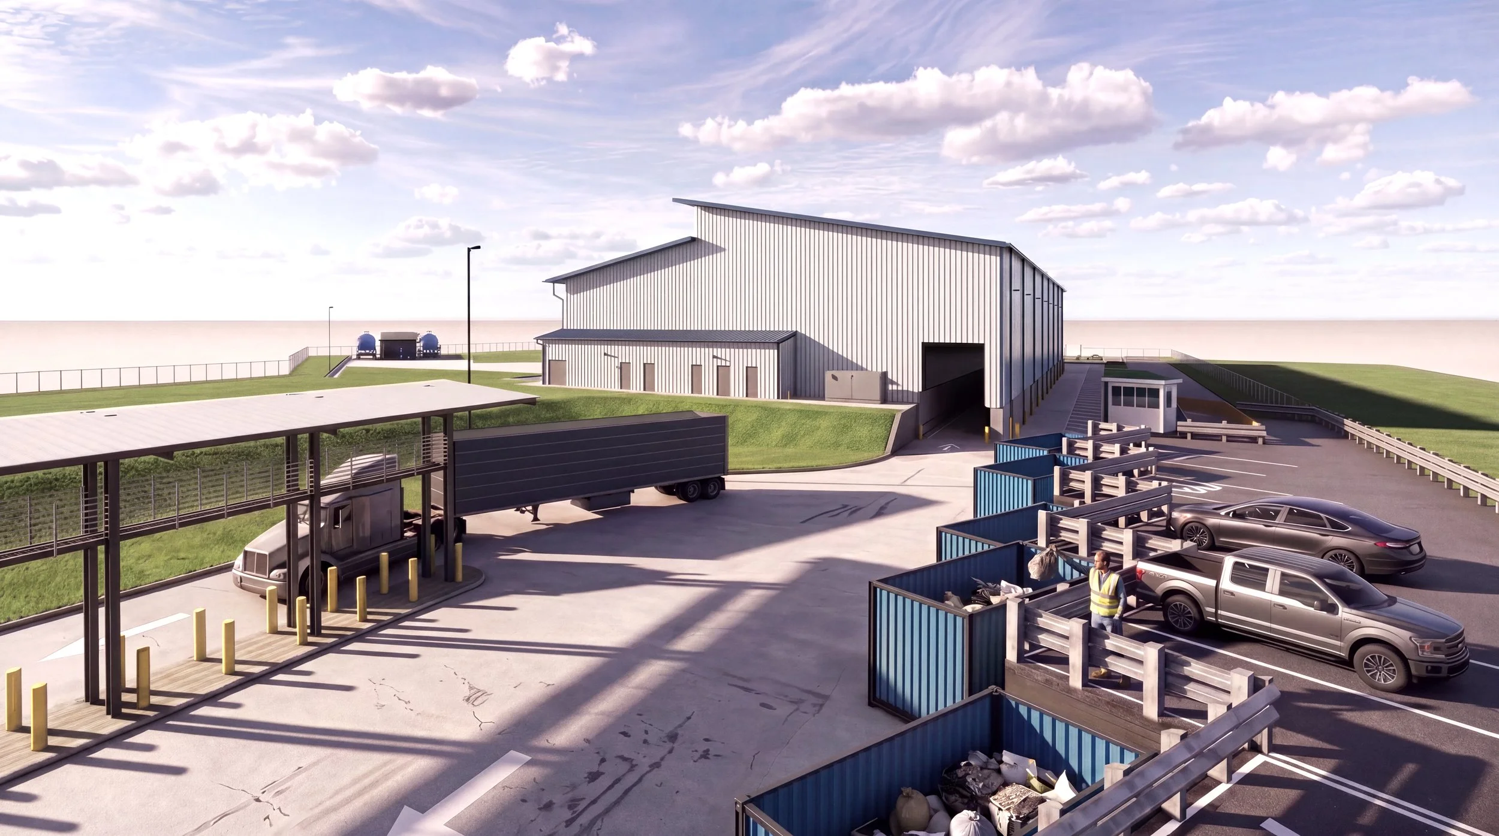
RDLR Architects is providing architectural design services for the new City of Houston Solid Waste Management Northwest Transfer Station, a modern facility designed to improve the efficiency, safety, and sustainability of the City's waste transfer operations. Located on a 7.5-acre site, the project includes a 40,000-square-foot pre-engineered metal transfer station, a new scale house, tarping station, and neighborhood depository, creating a comprehensive facility that supports both municipal operations and public use.
Working closely with national solid waste experts, RDLR developed a design that maximizes operational efficiency while responding to the site's physical constraints. The facility incorporates a partial grade-separated trailer loading system to streamline waste transfer operations, reduce truck cycle times, and improve traffic flow. Careful planning focused on accommodating heavy vehicle turning movements, maintaining safe circulation, providing efficient access to tipping bays, and ensuring compliance with TCEQ setback and environmental requirements.
A key project priority is maintaining continuous operation of the existing neighborhood depository throughout construction while minimizing impacts to the surrounding community. The design balances operational functionality with thoughtful site planning, addressing vehicle queuing, drainage, staff circulation, and pedestrian safety. The project demonstrates RDLR's expertise in delivering complex municipal infrastructure facilities that enhance public services while meeting the operational needs of City departments.