
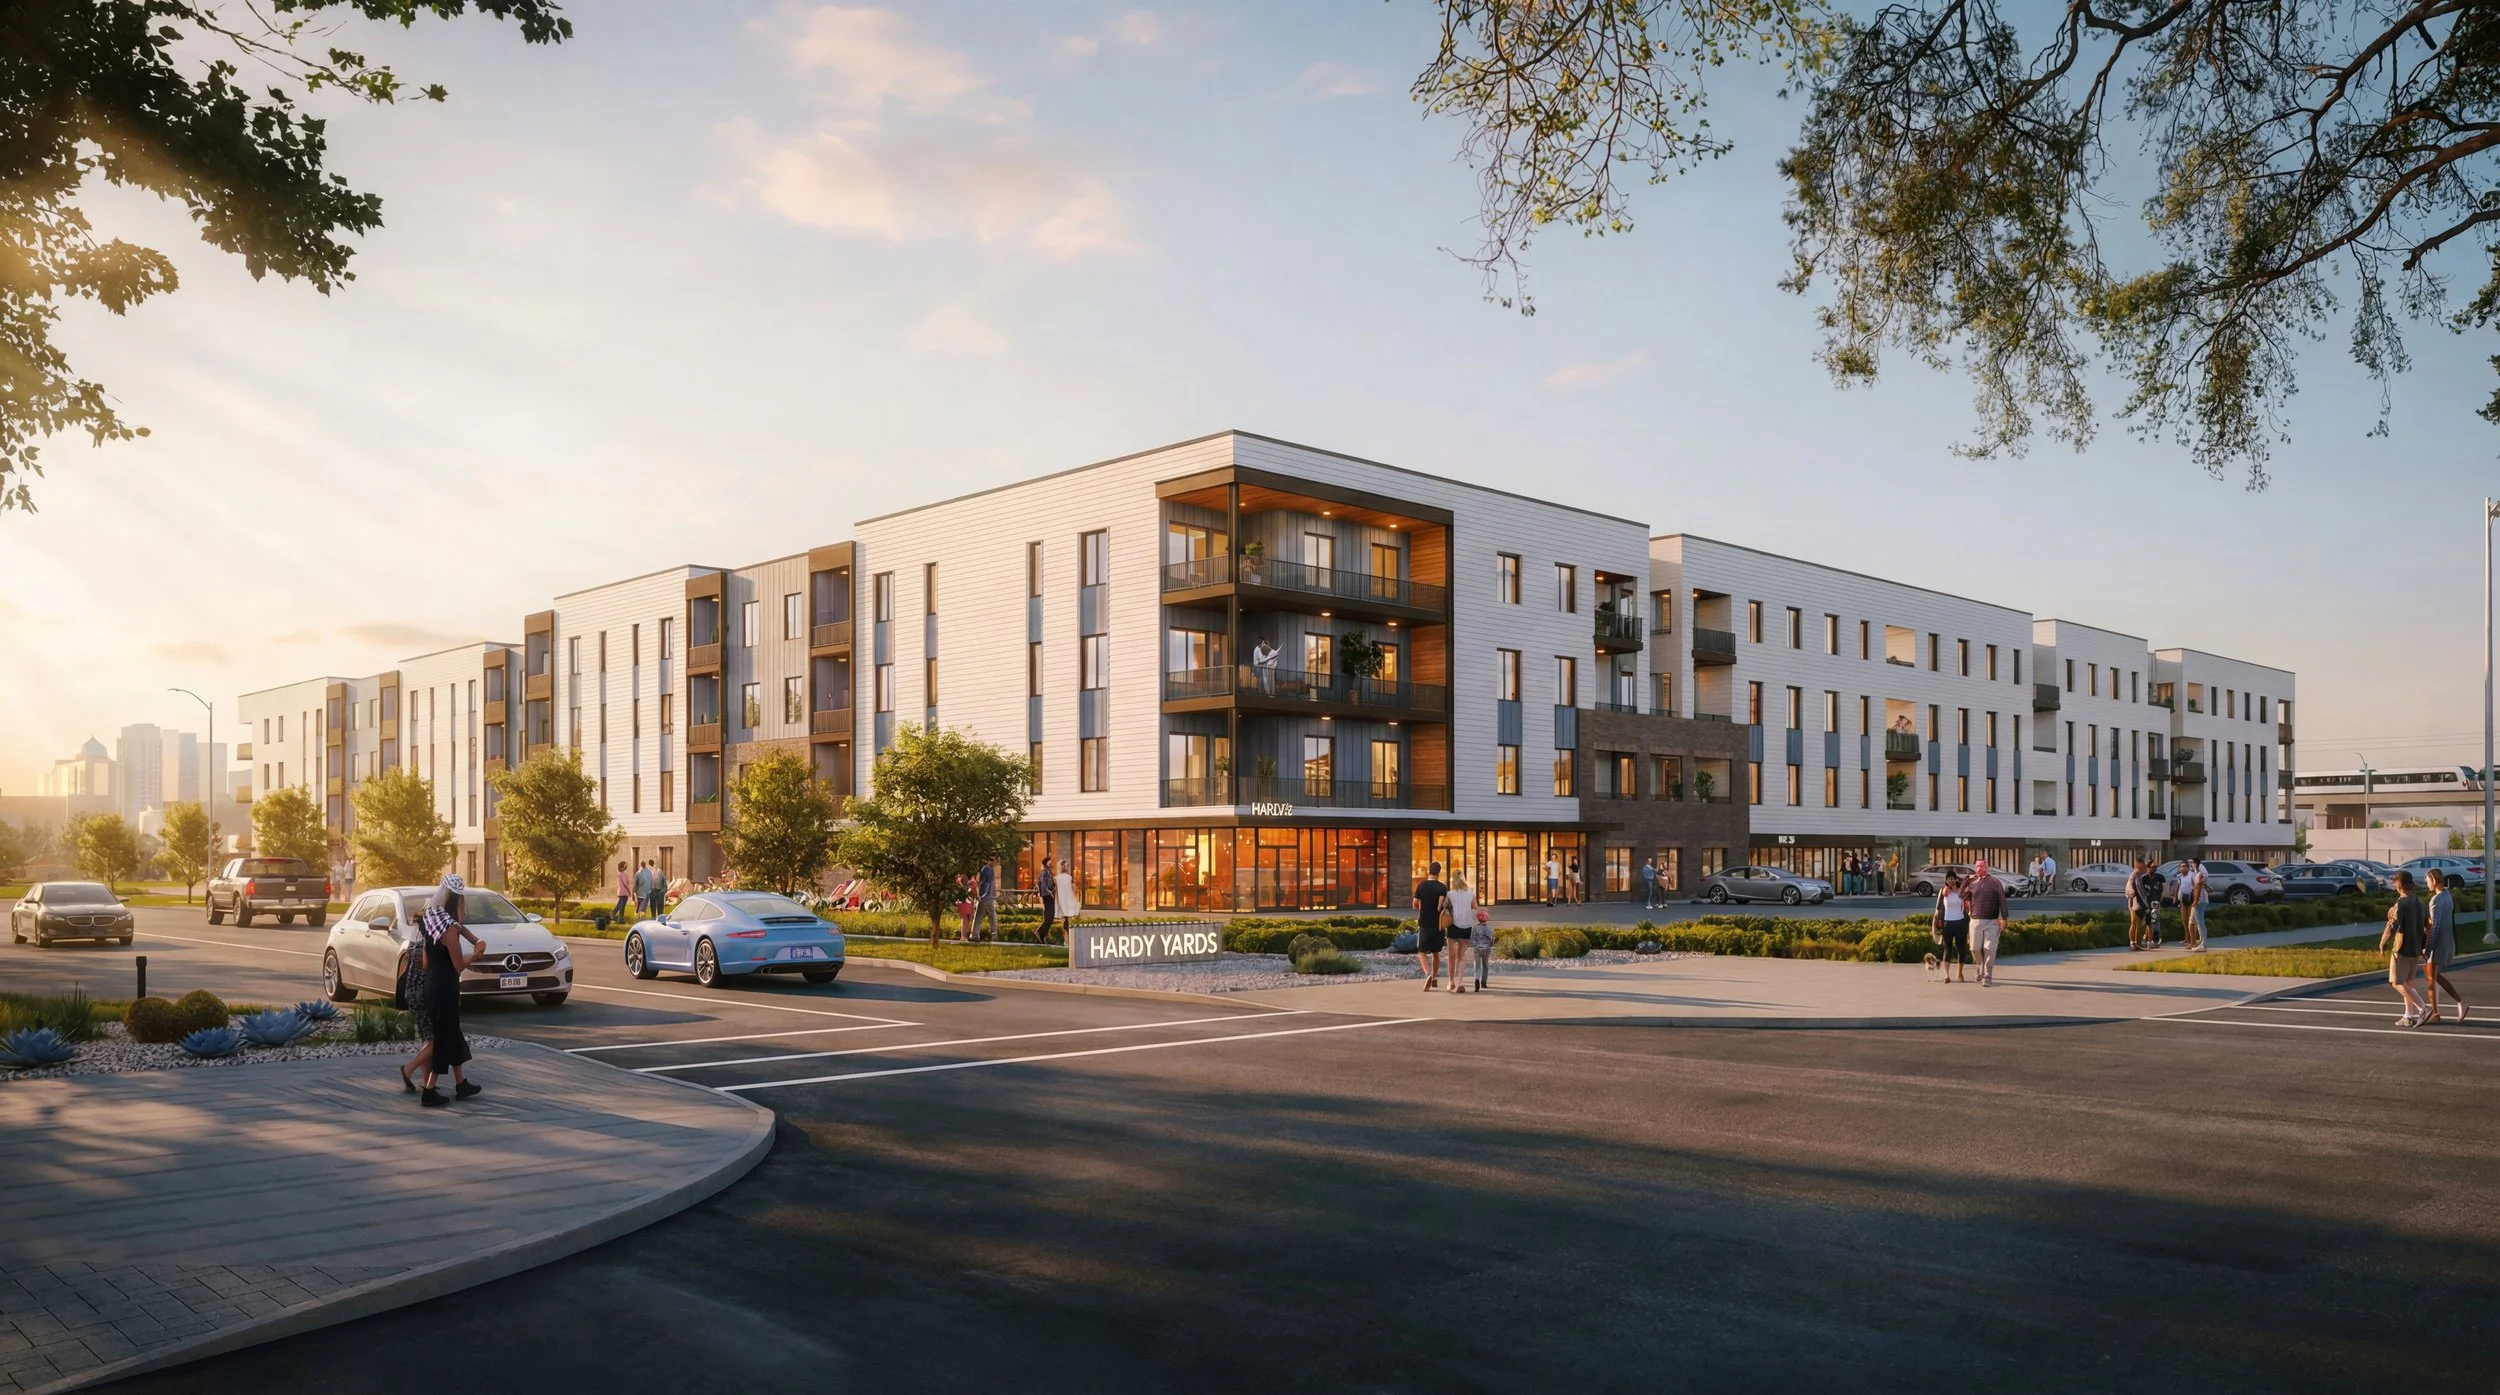
Hardy Yards Study
CLIENT
NRP Group
BUILDING AREA
4-Story Wrap
223 Units
45,679 SF
PROJECT DESCRIPTION
Hardy Yards Commons is a conceptual mixed-use design study exploring the transformation of a portion of Houston’s historic Hardy Rail Yards into a walkable, transit-oriented residential community. The study envisioned a four-story, 223-unit multifamily development with retail, resident amenities, and a linear park connecting the site to the surrounding Near Northside neighborhood.
Inspired by the site’s rail and industrial heritage, the design uses staggered building forms, pedestrian paseos, courtyards, and an industrial-influenced material palette to create a distinct sense of place. Ground-floor retail along Burnett Street strengthens connections to the adjacent transit center while creating an active pedestrian edge and opportunities for future neighborhood connectivity.