
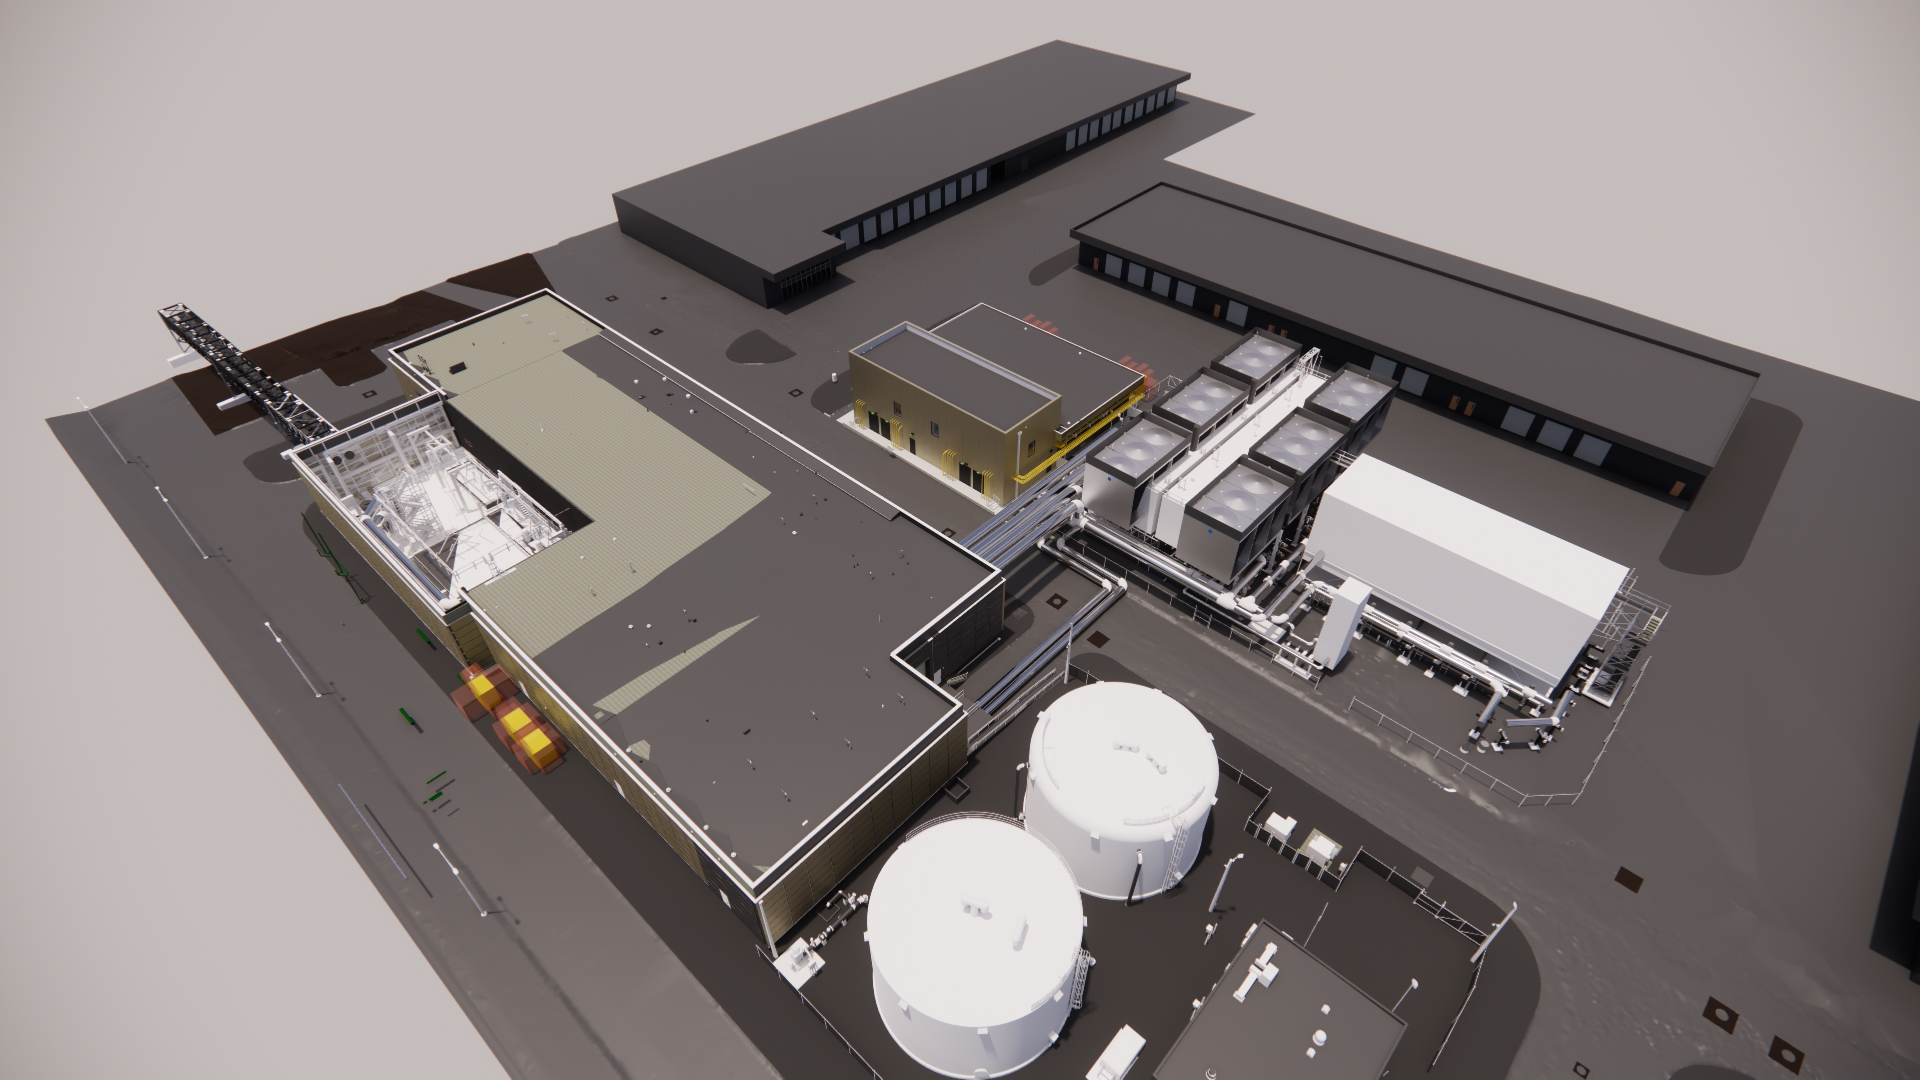
IAH Central Utility Plan Renovation & Upgrades
CLIENT
George Bush Intercontinental Airport
BUILDING AREA
Central Utility Plant Building:
1 Floor and Mezzanine, Total Building Area: 32,700 SF
Electrical Building:
Existing building is 1 floor, New Addition is 2 floors
Total Building Area: 10,840 SF
PROJECT DESCRIPTION
Working with Stantec as the Prime Designer and Hensel Phelps as the Design-Build Contractor, RDLR is providing architectural design services for the renovation and expansion of the George Bush Intercontinental Airport (IAH) Central Utility Plant (CUP). The Design-Build project modernizes critical airport infrastructure while extending the facility's operational life and ensuring reliable service for one of the nation's busiest airports.
The project includes renovations to the 32,700-square-foot Central Utility Plant and the 10,840-square-foot Electrical Building, including a new two-story addition. Major upgrades include the replacement of pumps, chillers, boilers, cooling towers, transformers, switchgear, motor control centers, controls, roofing systems, and other essential mechanical and electrical infrastructure.
A primary project challenge is completing these extensive upgrades while maintaining continuous utility service to active airport operations. RDLR collaborated closely with Page, the Houston Airport System, and the multidisciplinary team to develop carefully phased construction strategies that allowed critical systems to remain operational throughout construction. The project demonstrates RDLR's expertise in complex infrastructure renovations, mission-critical facilities, and multidisciplinary coordination within an active aviation environment.