
Phoenicia Specialty Foods – Downtown Facade Renovation
CLIENT
Phoenicia Specialty Foods
BUILDING AREA
4,980 SF
PROJECT DESCRIPTION
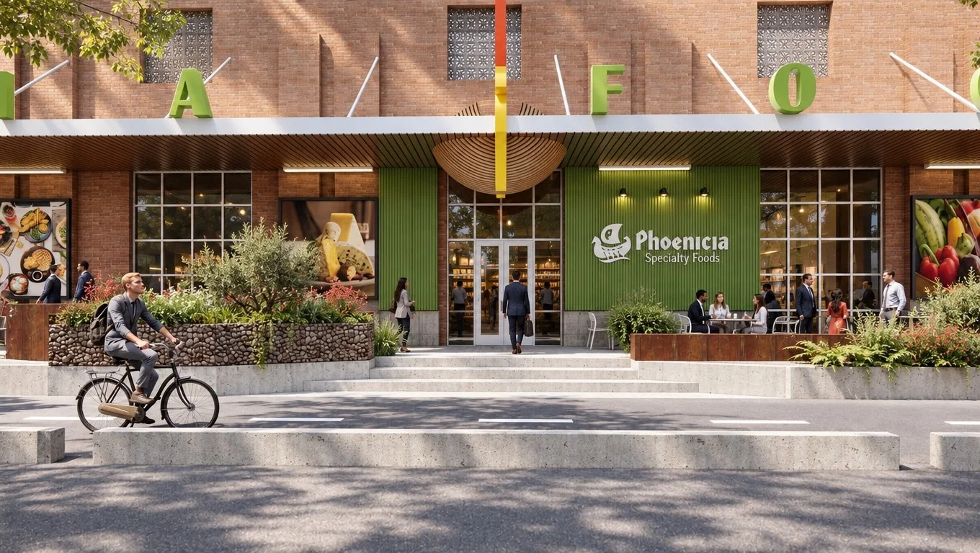
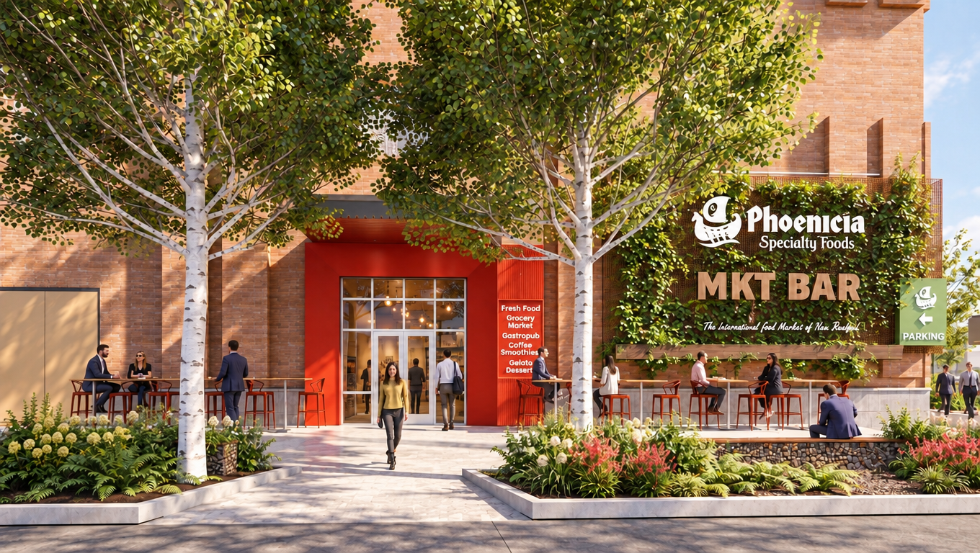
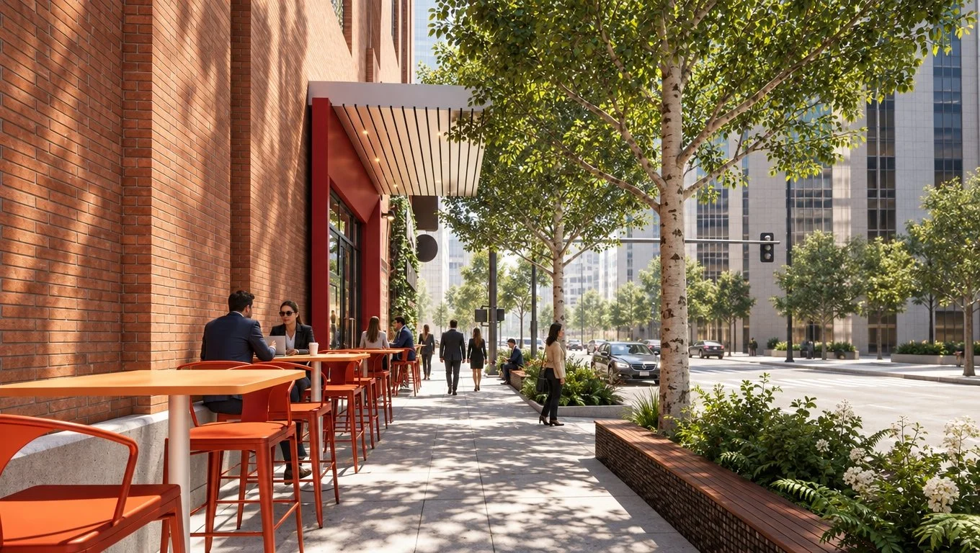
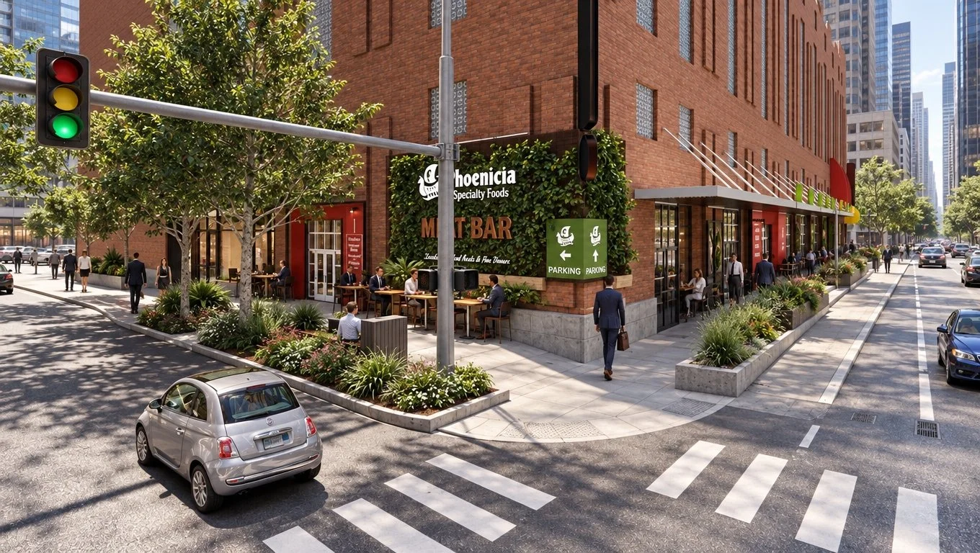
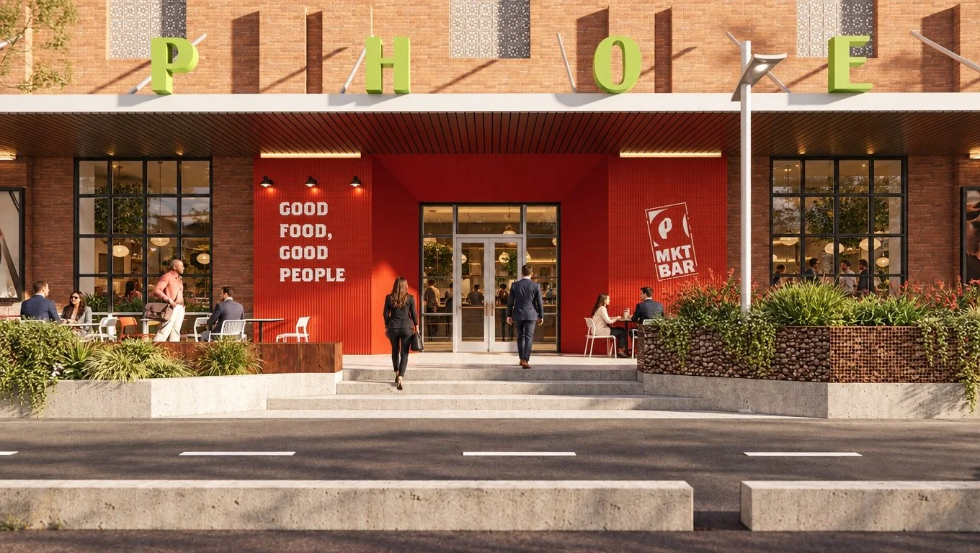
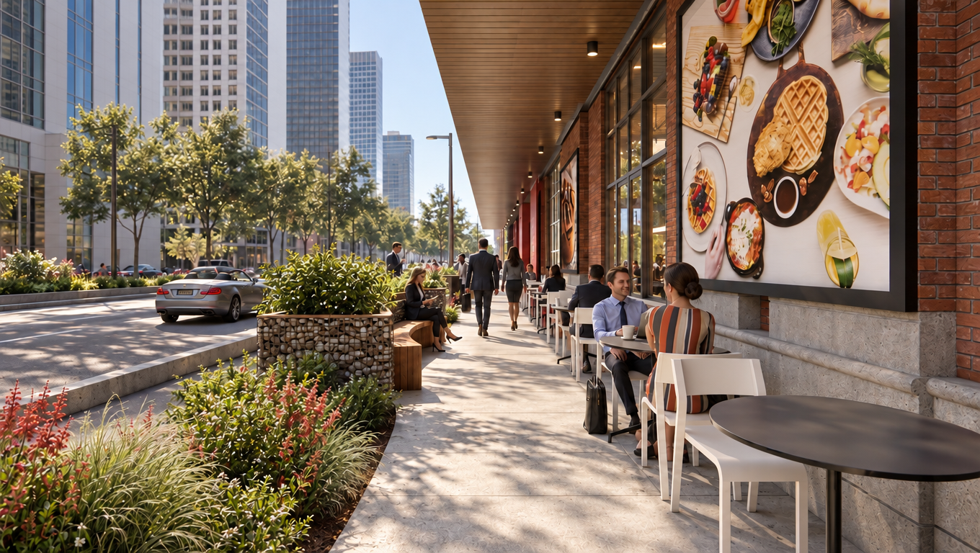
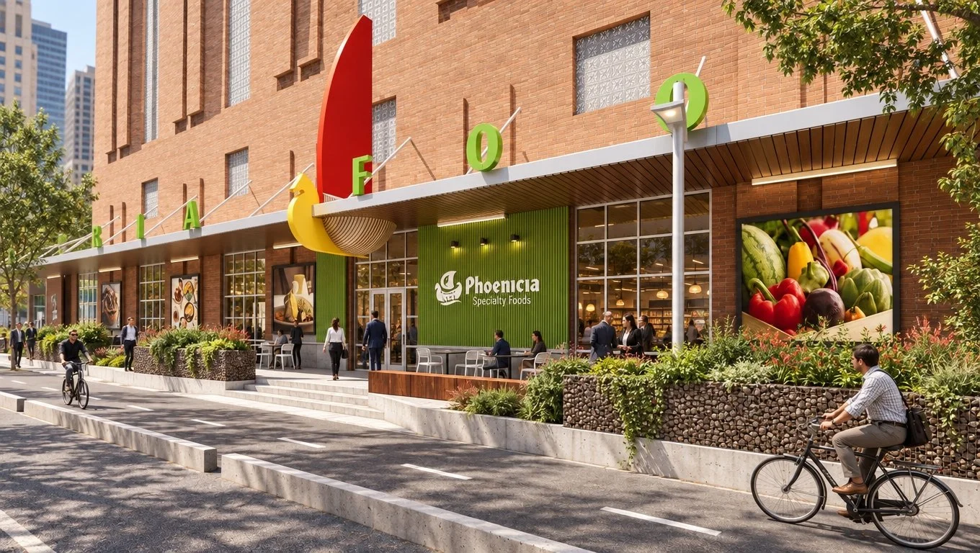
Located in the heart of downtown Houston, Phoenicia Specialty Foods is a vibrant destination for residents, visitors, and the surrounding community. RDLR Architects is helping reimagine the market's storefront and pedestrian experience through a 4,980-SF facade and sidewalk renovation.
The design focuses on creating a more inviting gathering space by widening the sidewalk, improving pedestrian circulation, and introducing comfortable areas for outdoor dining and relaxation. Thoughtful enhancements highlight the market's entrances, incorporate Phoenicia's signature colors, and strengthen its connection to the surrounding streetscape. By balancing pedestrian accessibility, outdoor gathering spaces, and the adjacent bike lane, the project supports a more welcoming and engaging downtown environment while contributing to Houston's vision for a vibrant, walkable urban core.