
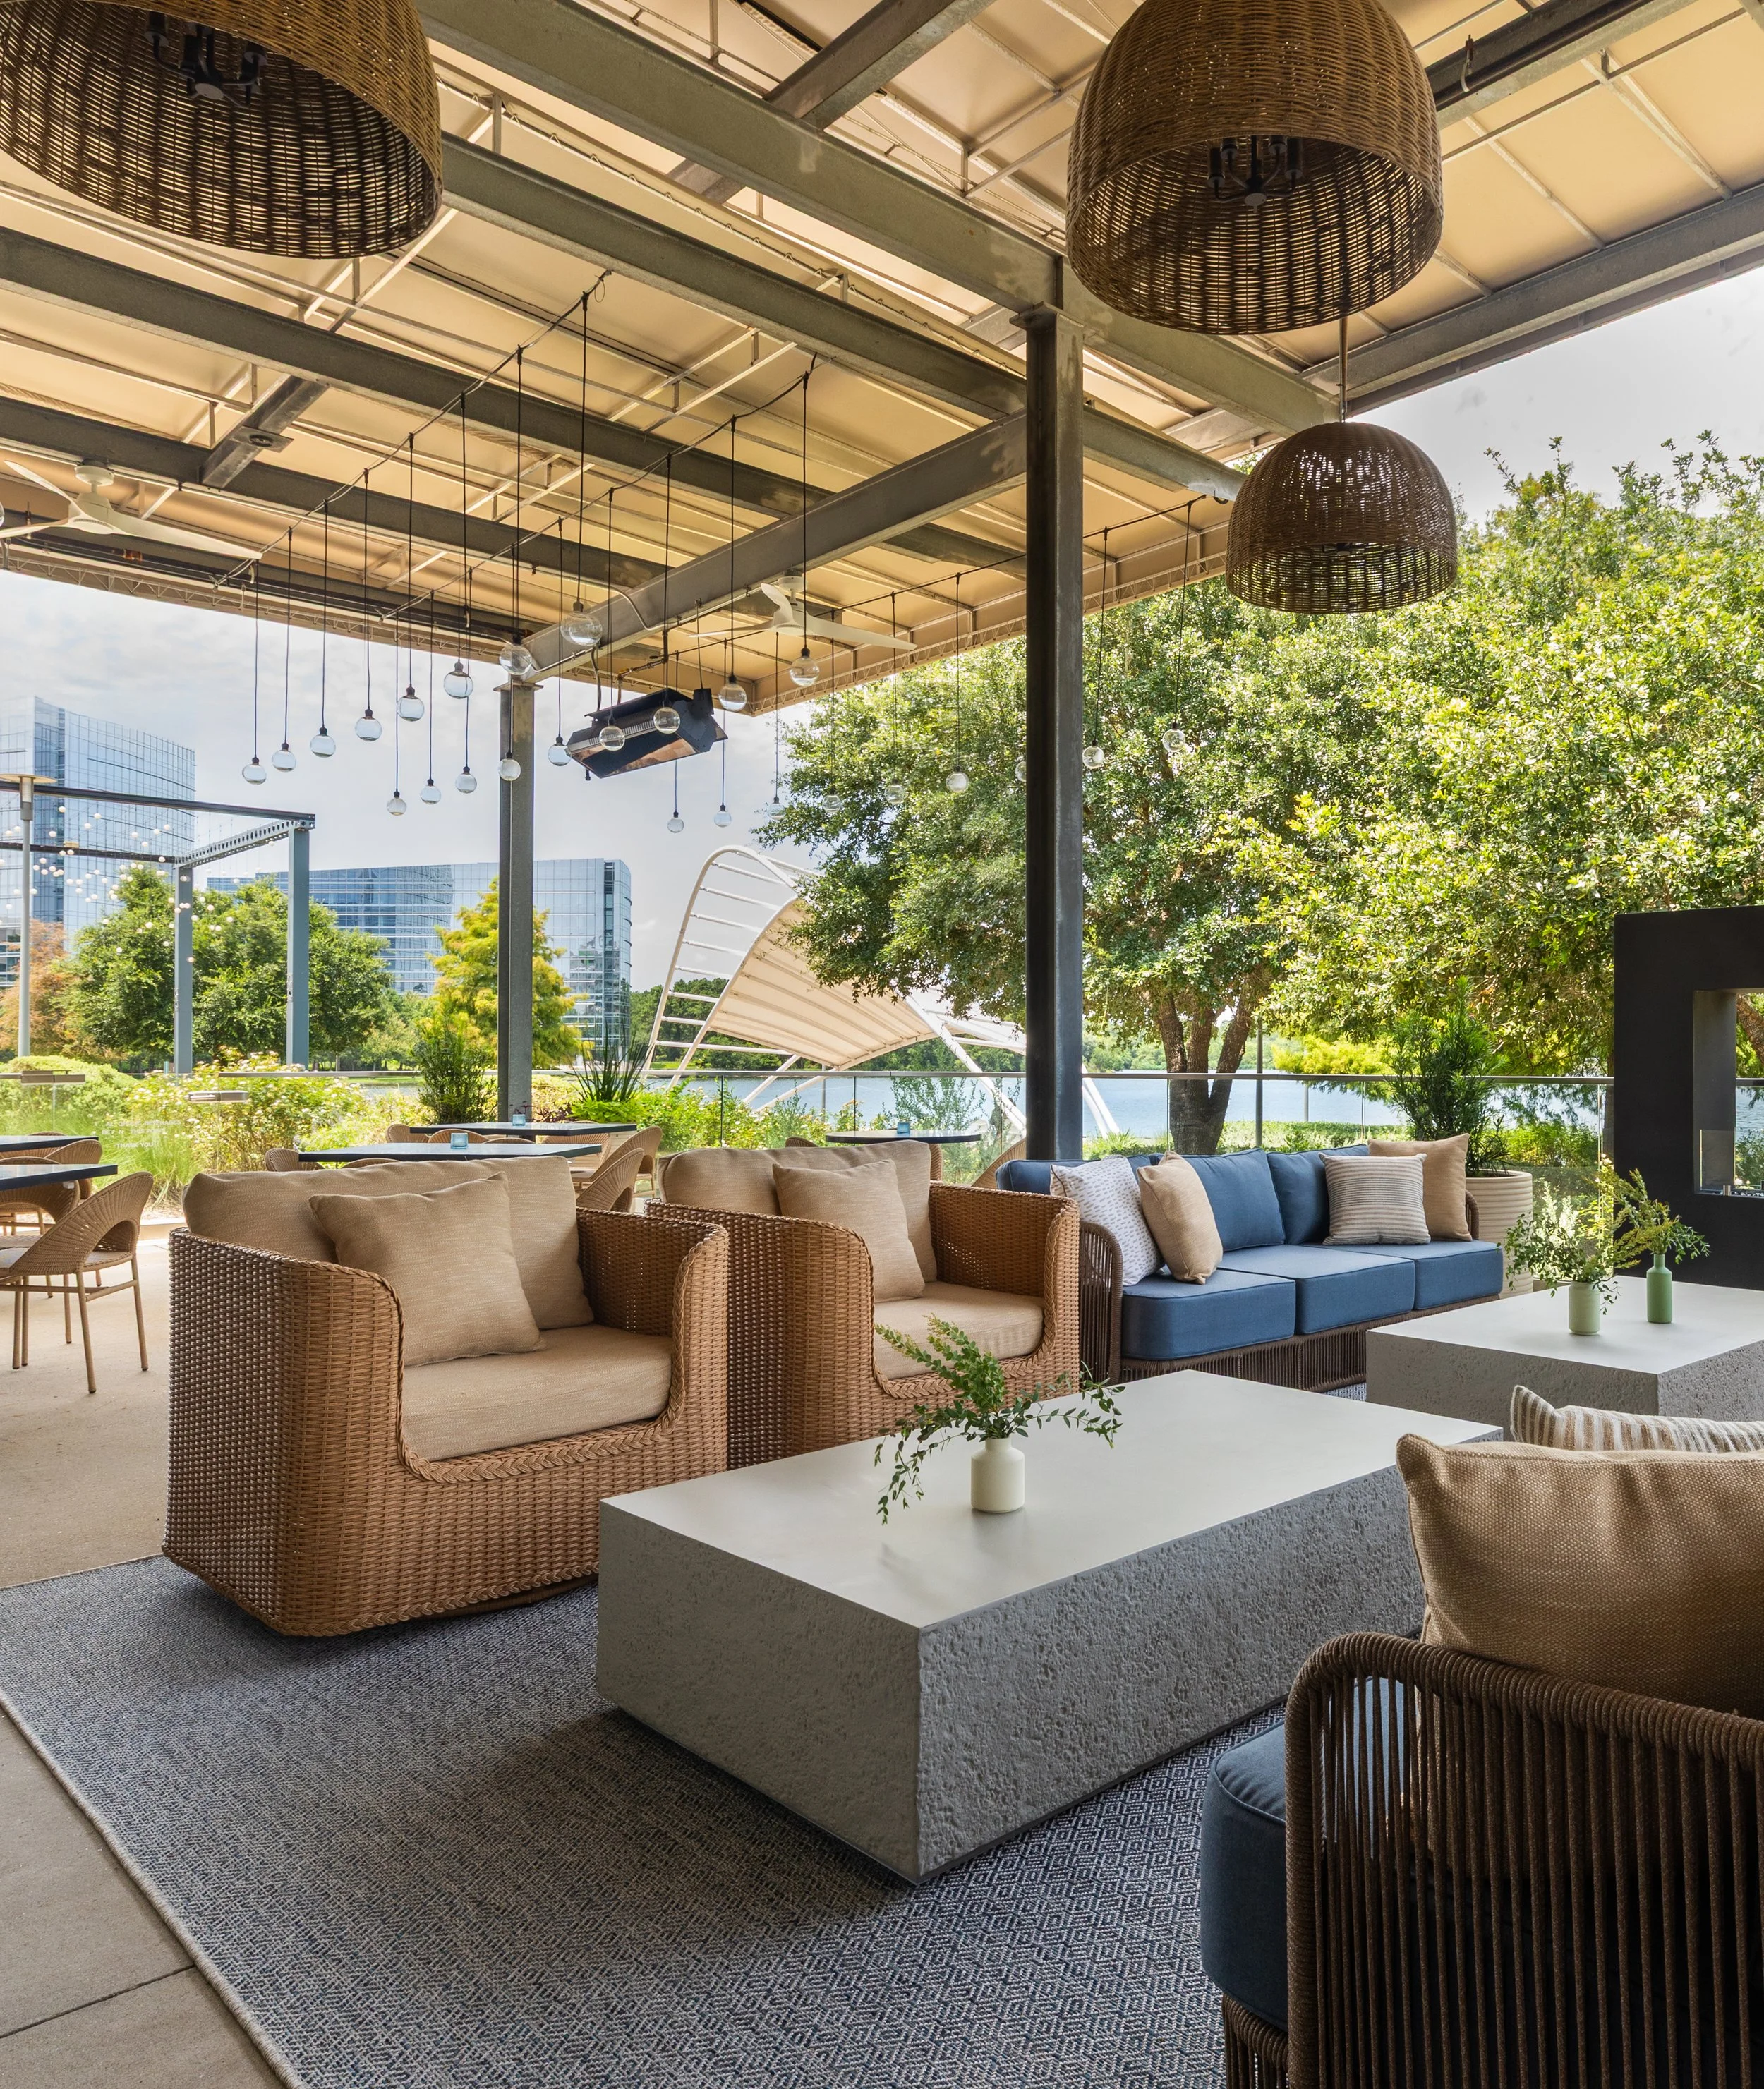
Charolais by Chef Austin Simmons
CLIENT
The Howard Hughes Corporation
BUILDING AREA
29,000 SF
PHOTOGRAPHER CREDIT:
Claudia Casbarian with Julie Soefer Photography
PROJECT DESCRIPTION
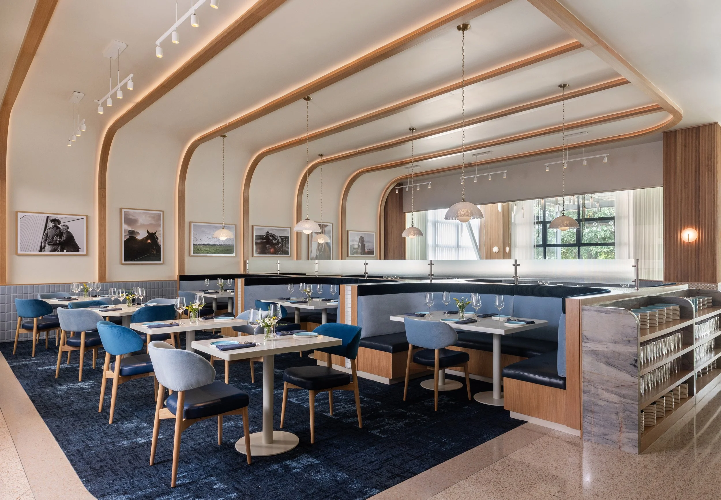
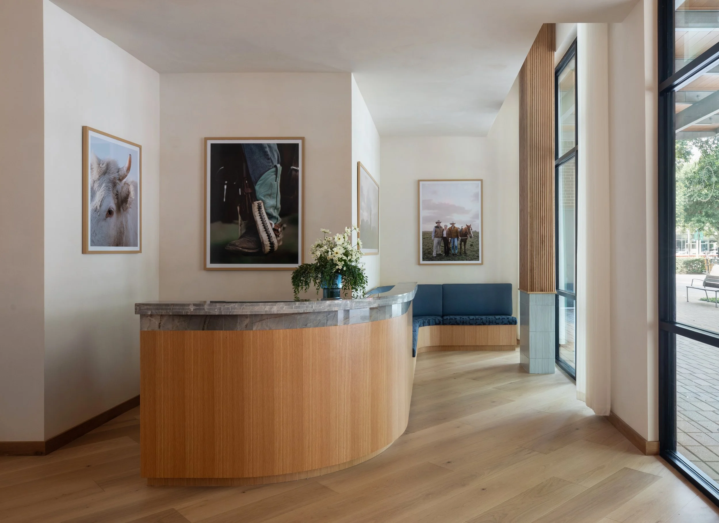
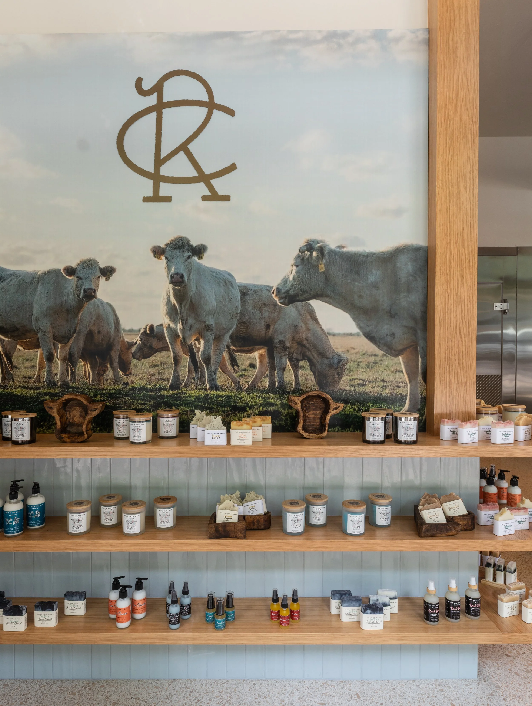
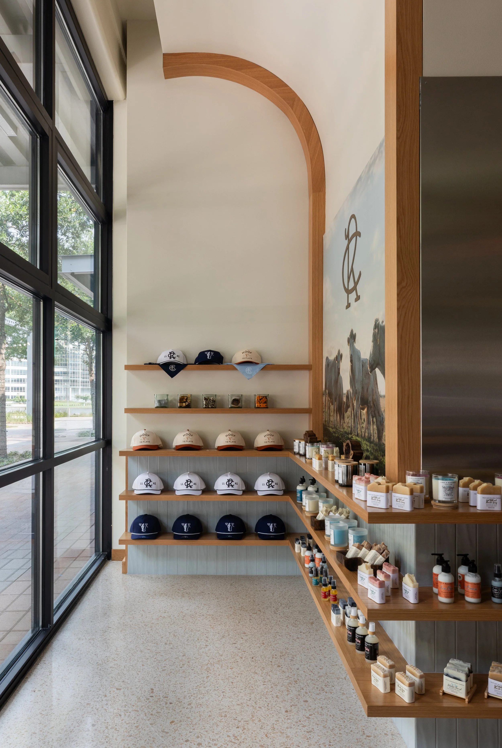
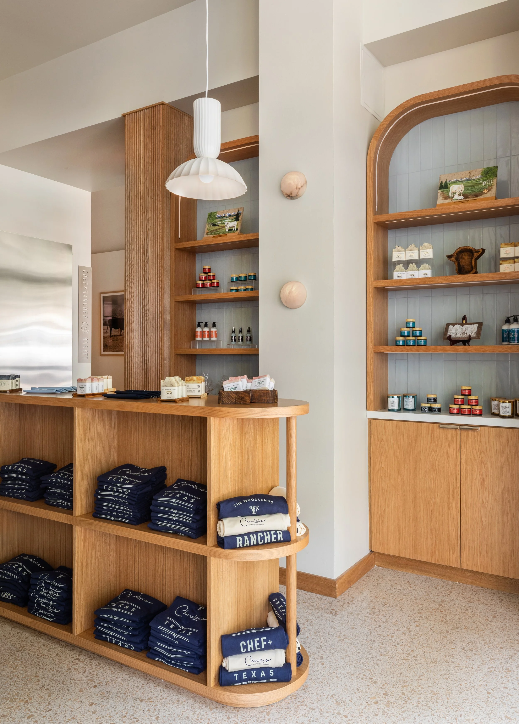
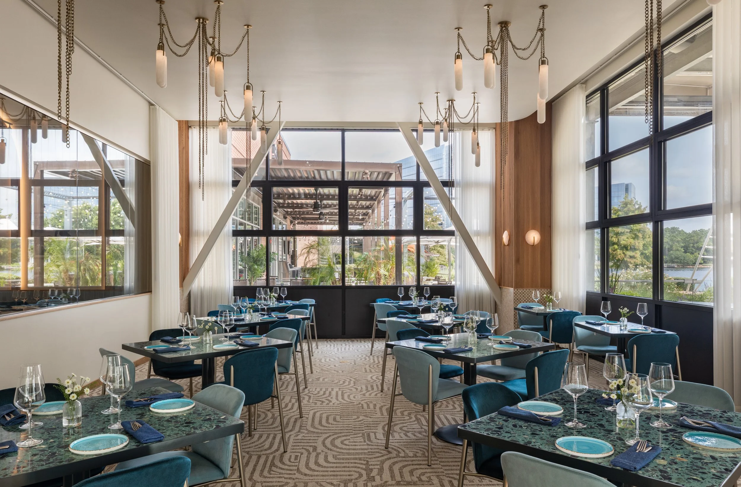
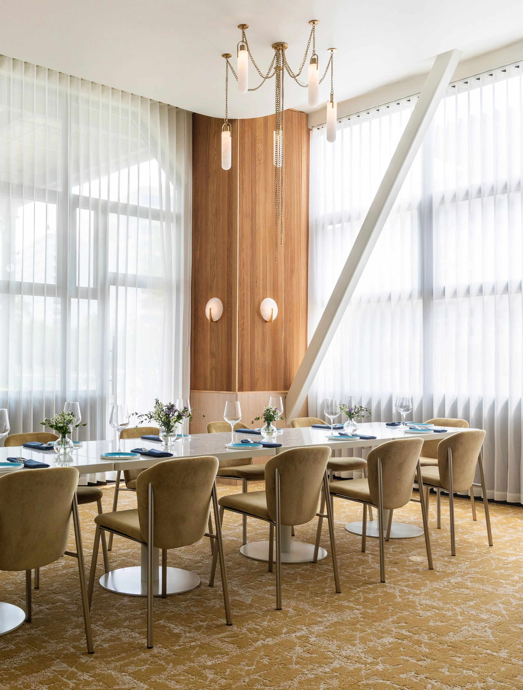
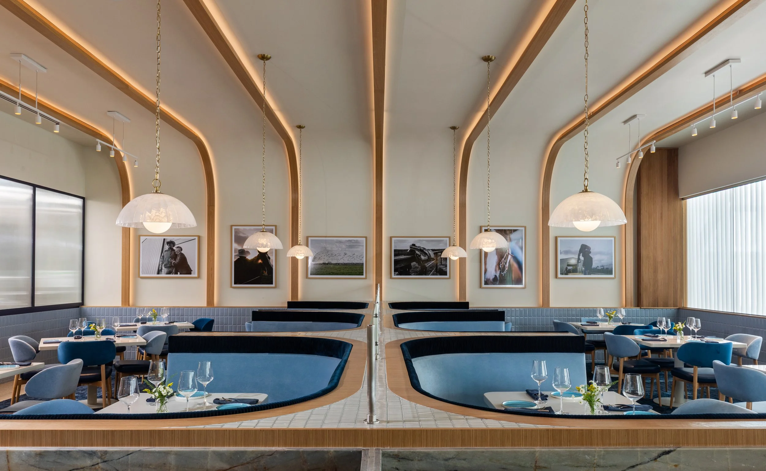
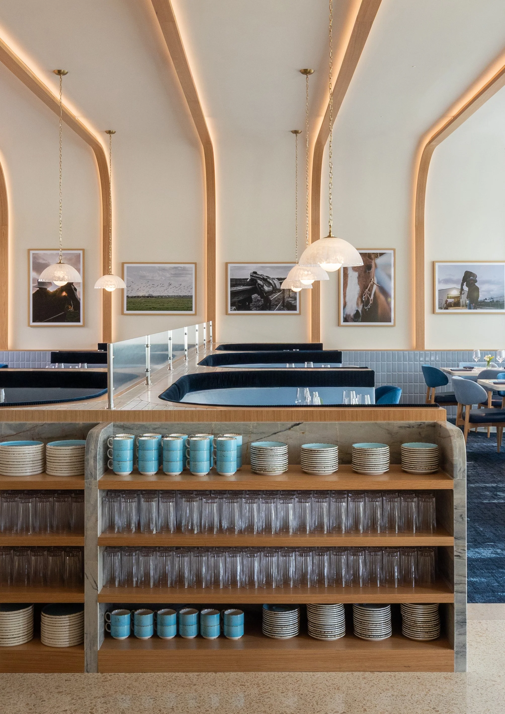
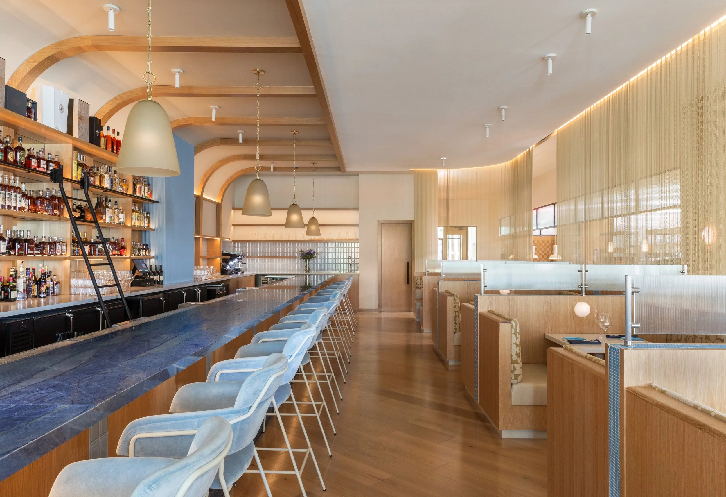
Located in Hughes Landing, Charolais transforms an existing restaurant space into an upscale steakhouse and butcher shop inspired by Chef Austin Simmons’ pasture-to-plate philosophy and genetics-driven cattle program. The approximately 29,000-square-foot renovation brings together hospitality, culinary, and retail functions within a sophisticated dining environment.
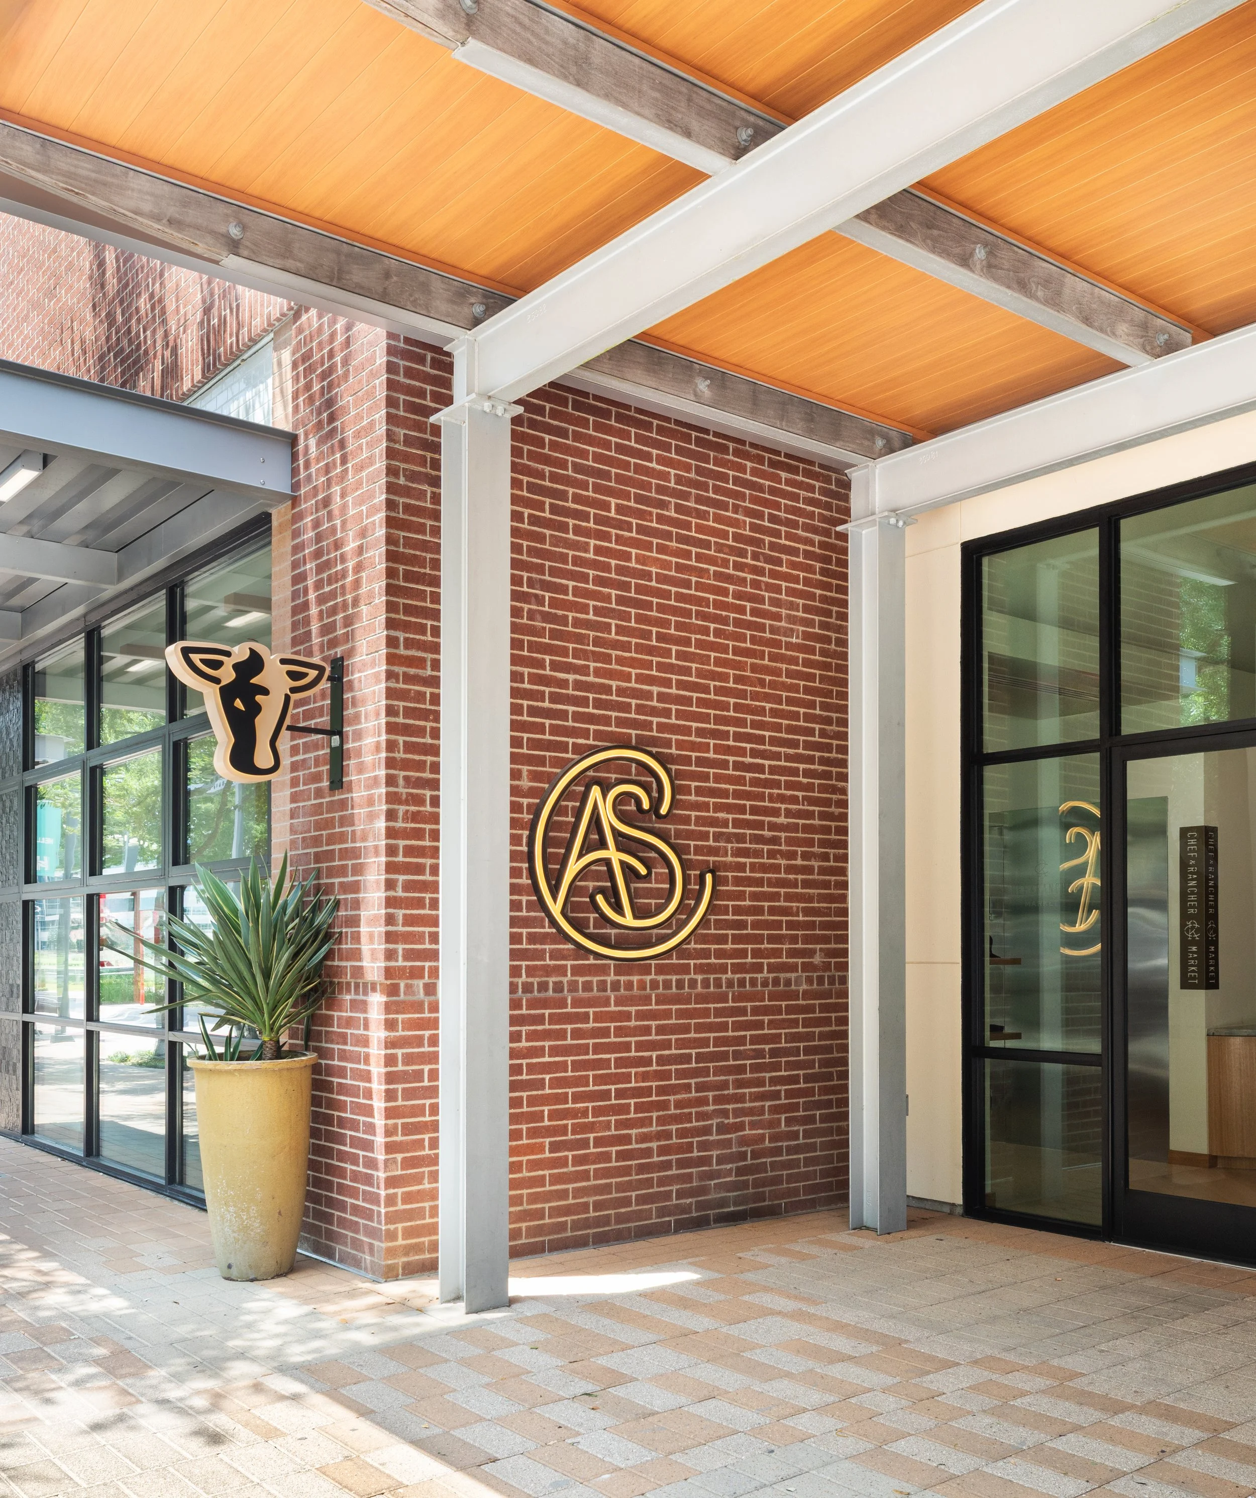
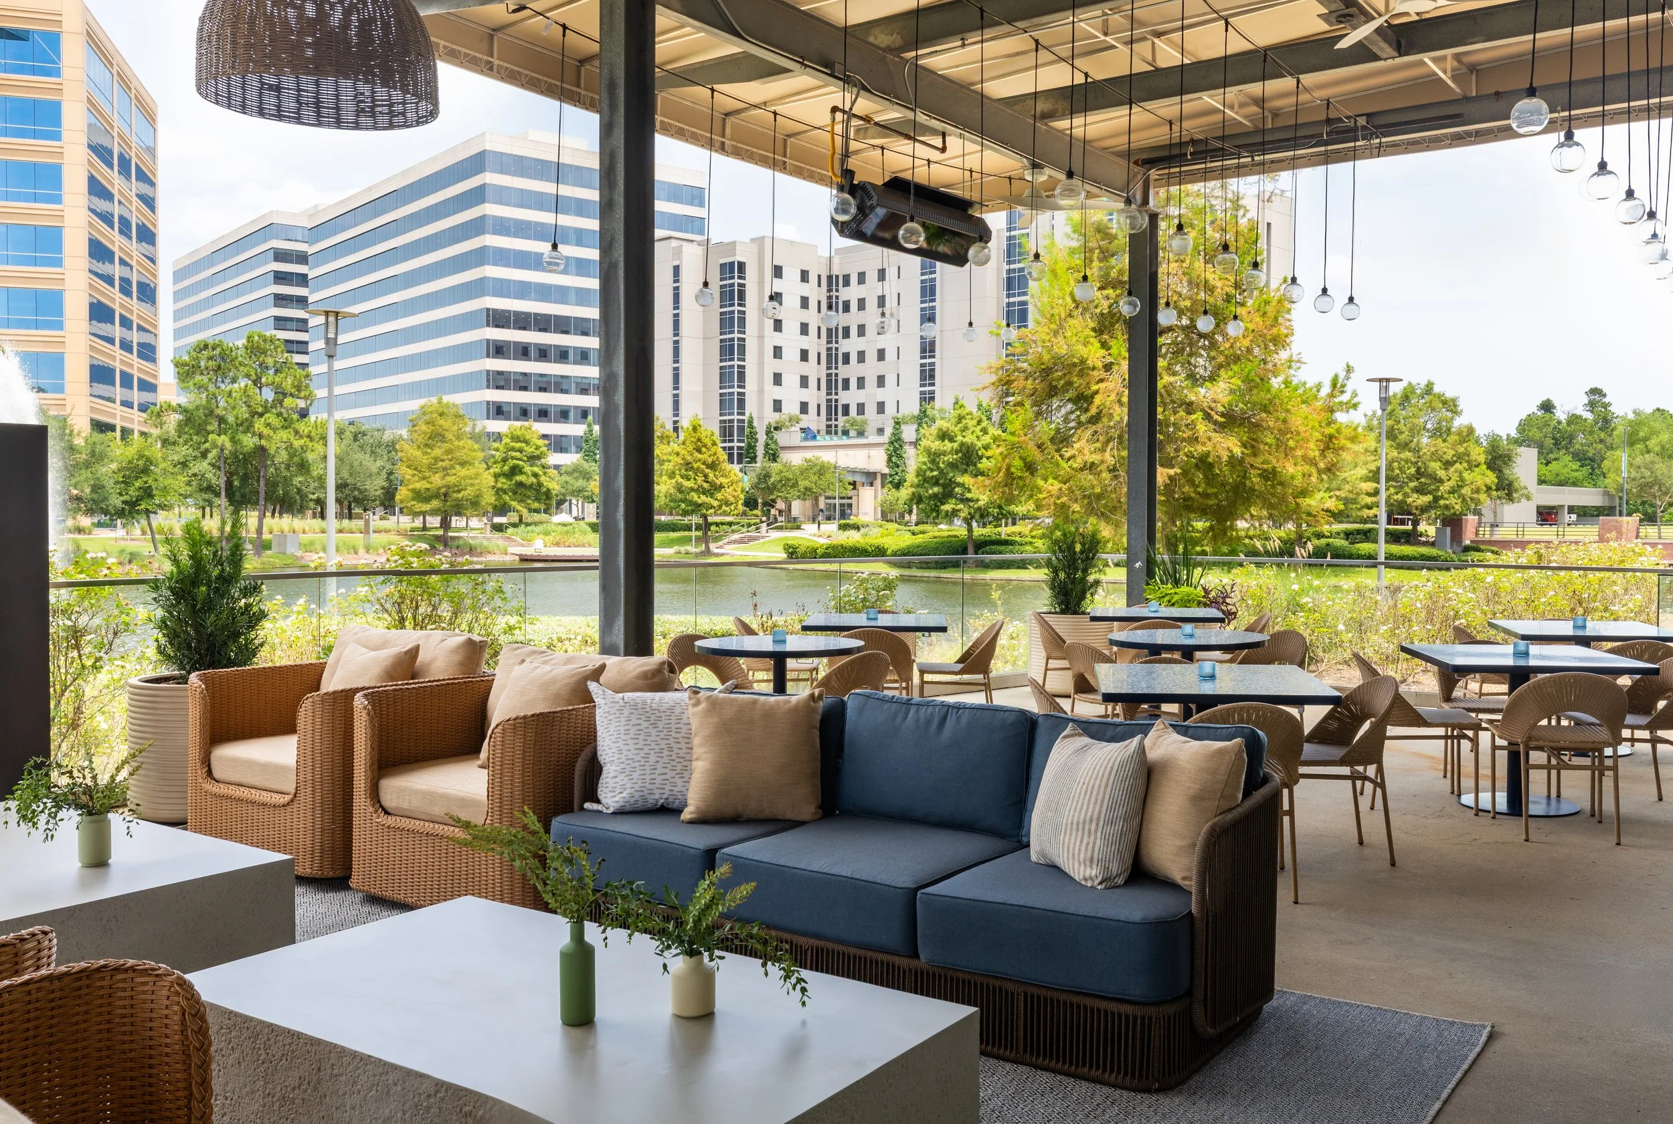
Serving as Architect of Record (AOR) in support of Gin Design Group, RDLR provided architectural and technical expertise to help translate the design vision into a coordinated, constructible solution. The project required careful coordination of the existing structure, including reconfiguration of the mezzanine to accommodate the new program while minimizing demolition. Exterior improvements were thoughtfully integrated within Hughes Landing’s established architectural character, including a streamlined canopy with concealed drainage.
Together, these elements create a refined, cohesive environment that balances a distinctive culinary identity with the complex functional and technical demands of a high-performance restaurant.